Leave a Message

Thank you for your message. We will be in touch with you shortly.

823 LONGSTRETH AVENUE
SEE ALL PHOTOS
823 LONGSTRETH AVENUE
Coming Soon

823 LONGSTRETH AVENUE

823 LONGSTRETH AVENUE, JENKINTOWN, PA 19046

$439,500
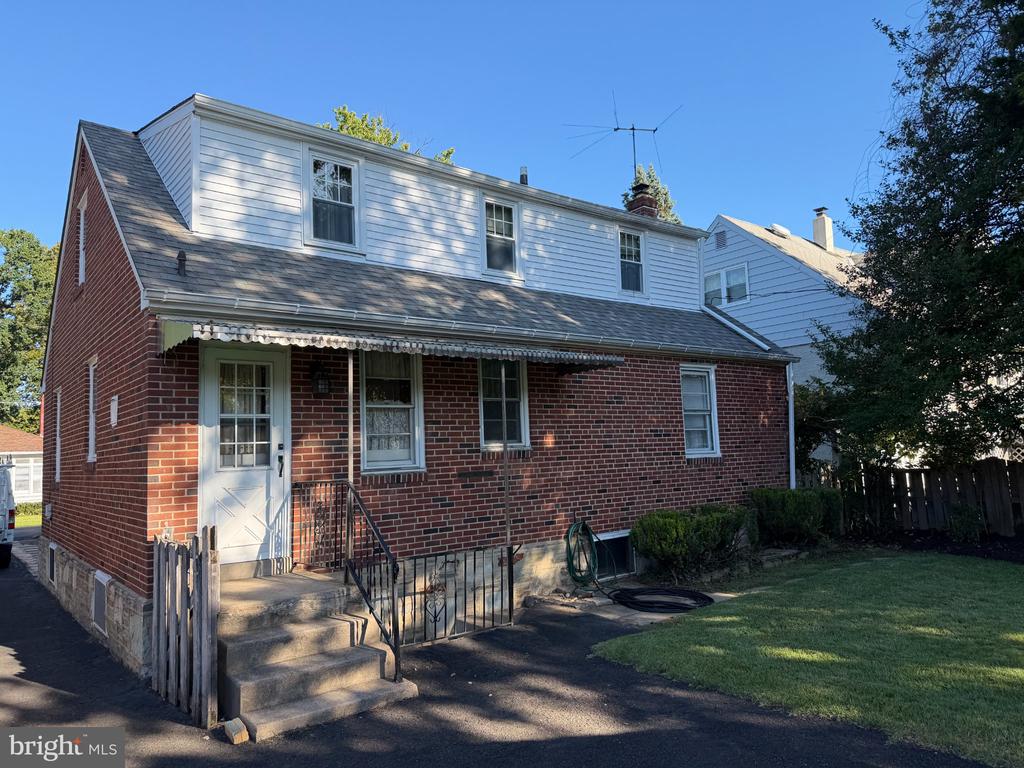
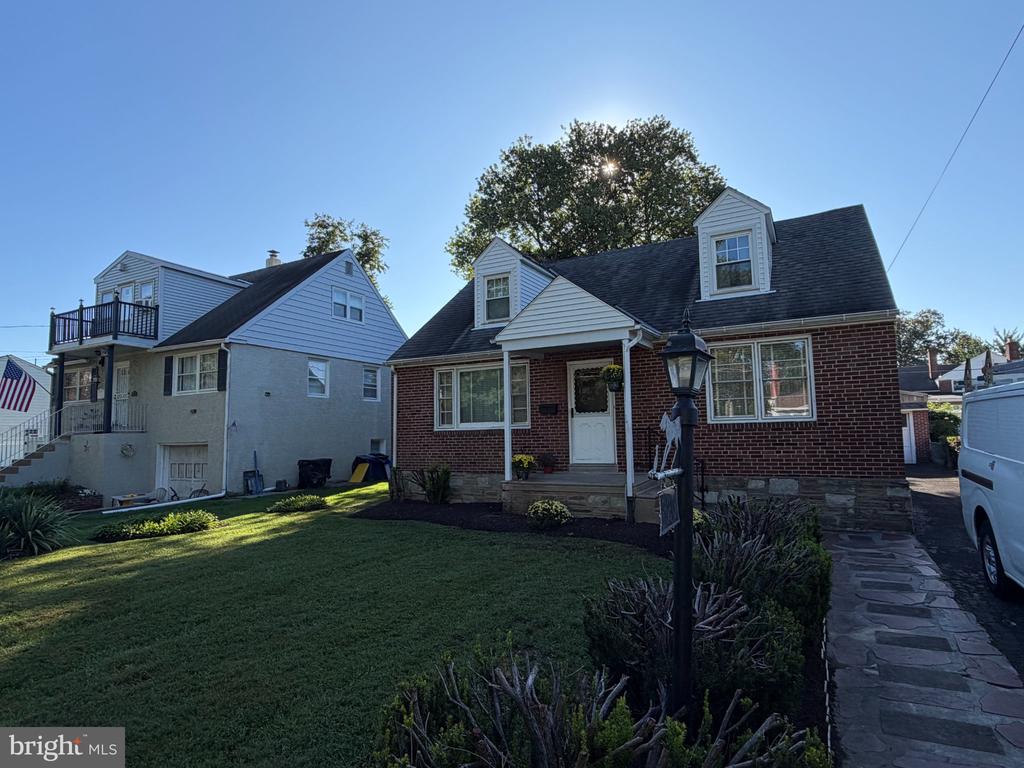
Classic Jenkintown Brick Home with Timeless Character & Exceptional Care! Welcome to this lovingly maintained 3-bedroom, 2-full-bath brick home, ideally situated on a beautiful .14-acre lot in Jenkintown 19046. Owned by the same family since 1954, this special property has been cared for through the generations and is now ready for its next owner.
Inside, you'll find hardwood floors throughout, a comfortable and functional floor plan, and the warmth and character that only a well-established home can provide. The spacious finished basement offers valuable additional living space--perfect for a family room, recreation area, home office, gym, or hobby space.
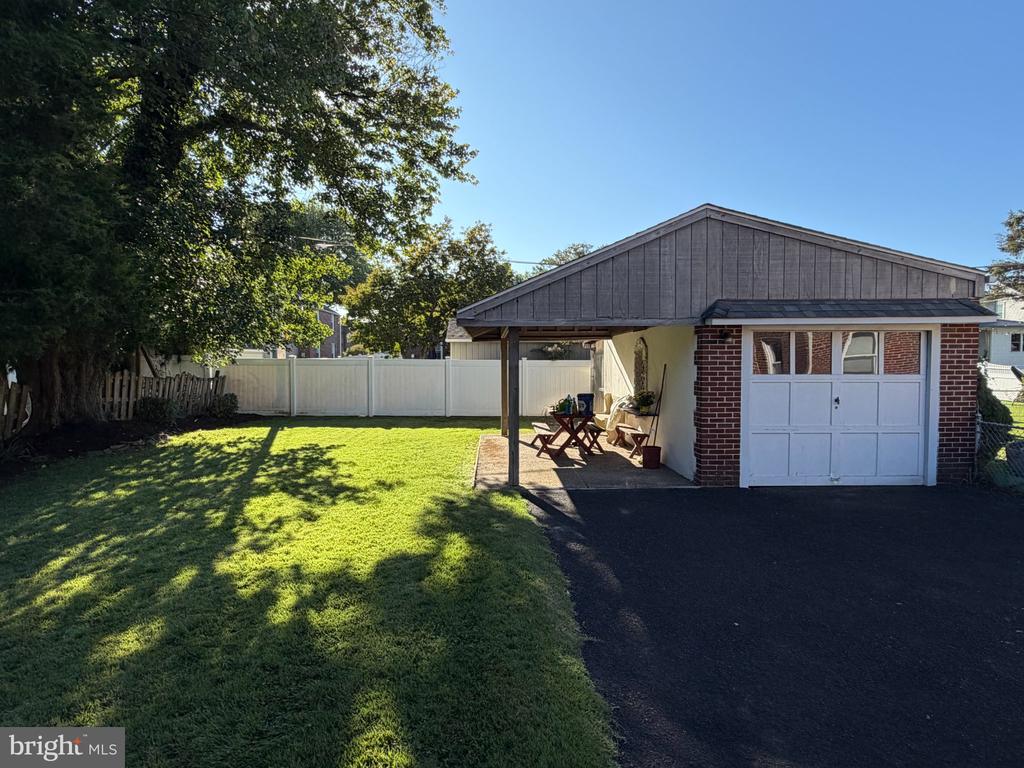
Outside, the property continues to impress with a private driveway, one-car garage, and well-maintained grounds. The brick exterior provides classic curb appeal and enduring durability, while the manageable lot offers plenty of room to enjoy without becoming a maintenance burden.
This is a home that has been exceptionally well maintained and genuinely cared for, offering the next owner an opportunity to move right in and make it their own. Conveniently located in Jenkintown, close to shopping, dining, transportation, schools, and everything this highly desirable community has to offer.
A true Jenkintown classic--well cared for, solidly built, and ready for its next chapter.
3
beds

3
baths

1,666 Sq.Ft. LIVING AREA

6,000 Sq.Ft. lot

Sean Ryan

Sean Ryan

Features & Amenities

Interior

  • total bedrooms3
  • Total bathrooms3
  • full bathrooms2
  • half bathroom1
  • Laundry room Basement
  • Flooring Hardwood

Area & Lot

  • Status Coming Soon
  • Living Area1,666 Sq.Ft.
  • Total Area1,666 Sq.Ft.
  • Lot Area6,000 Sq.Ft.
  • MLS® IDPAMC2193888
  • TypeResidential
  • YEAR BUILT1938
  • NeighborhoodHuntingdon Valley
  • Architecture StylesCape Cod
  • Middle SchoolABINGTON
  • High SchoolABINGTON
  • School DistrictABINGTON

Exterior

  • STORIES2
  • Garage Space1.0
  • water SourcePublic
  • utilitiesNatural Gas Available
  • PoolNo Pool
  • roofShingle
  • parkingDetached Garage, Driveway
  • HEAT TYPECentral
  • AIR CONDITIONINGCentral A/C
  • sewerPublic Sewer
  • SubstructureStone
  • Disability FeaturesNone

Financial

  • Sales Price$439,500
  • Real Estate Tax $6,957/yr
  • Zoning RESIDENTIAL

Mortgage Calculator

Estimate your monthly mortgage payment, including the principal and interest, property taxes, and HOA. Adjust the values to generate a more accurate rate.

All estimates are provided for informational purposes only. Actual amounts may vary.
$0,000 Your Payment 20 15 65
$0,000 Your Payment

Huntingdon Valley

Explore

Work With Us

We pride ourselves in providing personalized solutions that bring our clients closer to their dream properties and enhance their long-term wealth.

Follow Us on Instagram