Leave a Message

Thank you for your message. We will be in touch with you shortly.

563 SAN DIEGO AVENUE
SEE ALL PHOTOS
563 SAN DIEGO AVENUE
Pending

563 SAN DIEGO AVENUE

563 SAN DIEGO AVENUE, JENKINTOWN, PA 19046

$399,000
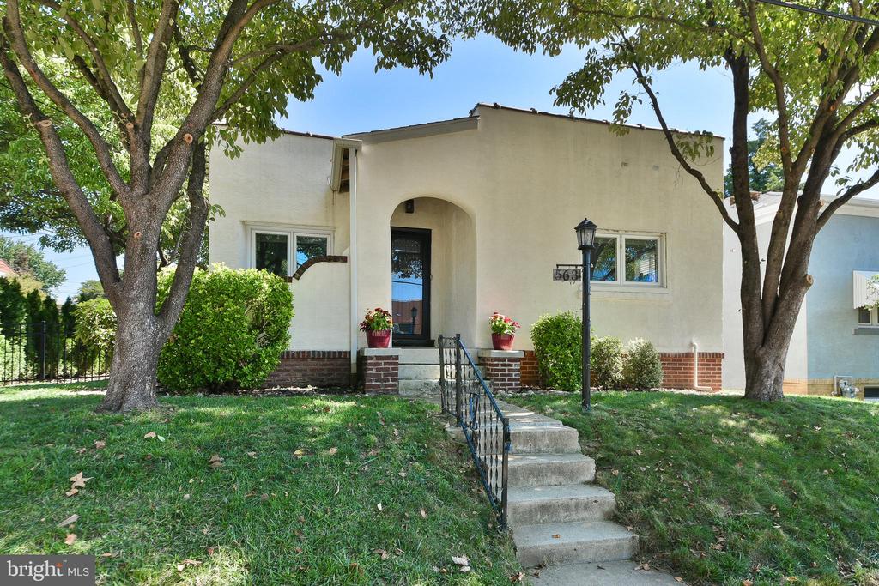
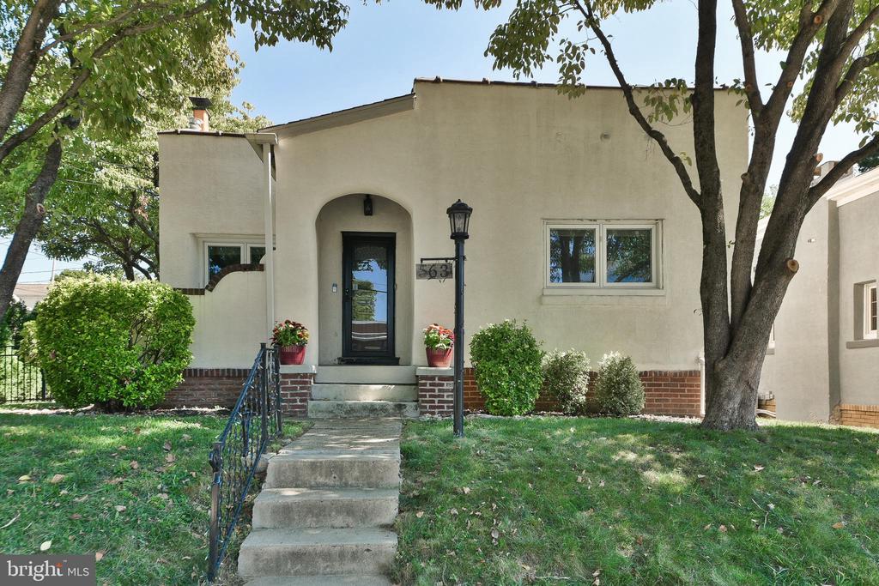
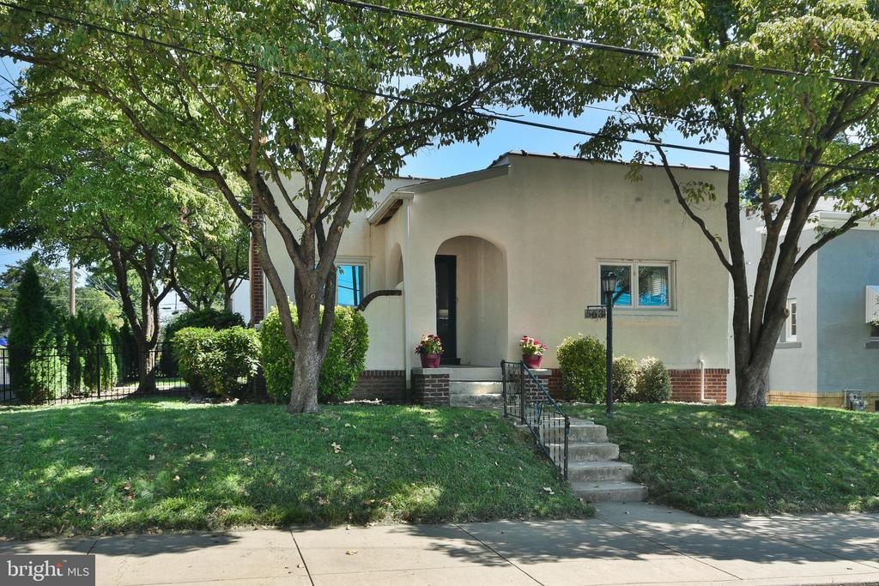
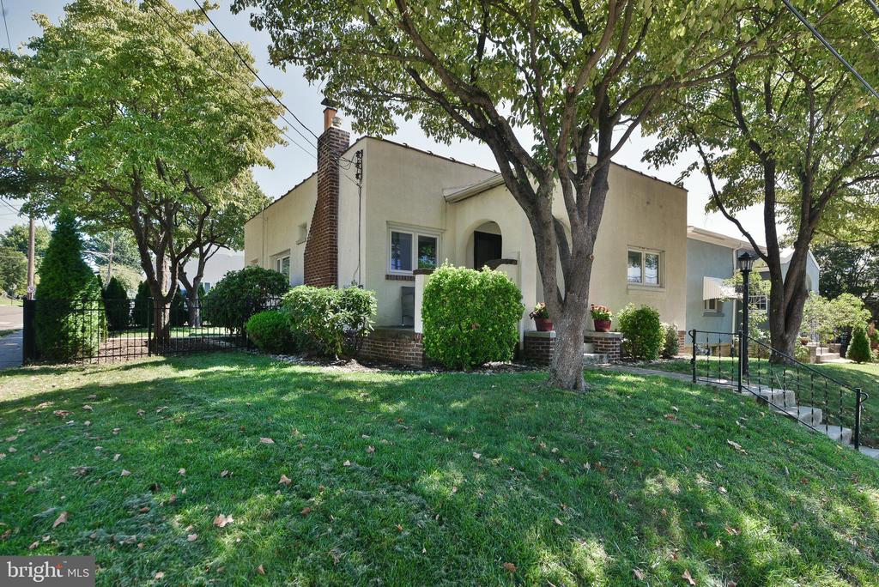
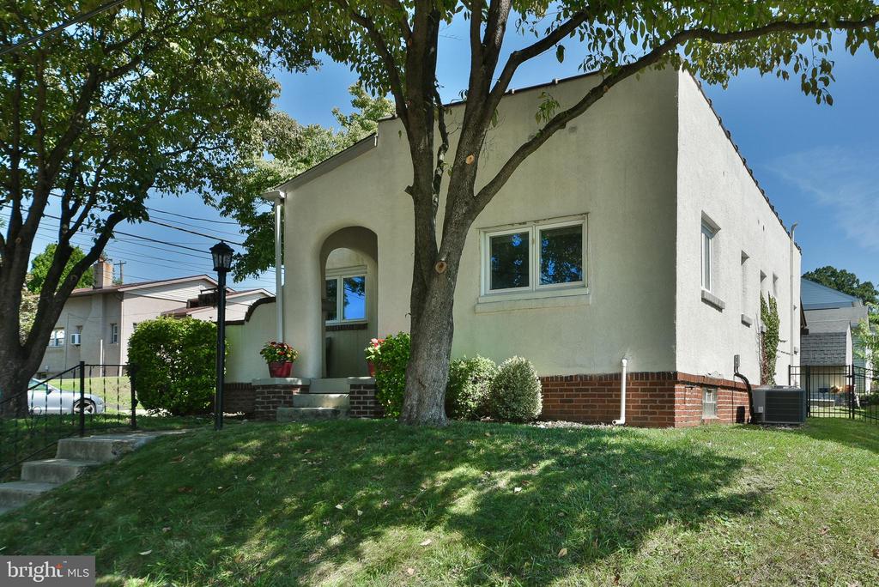
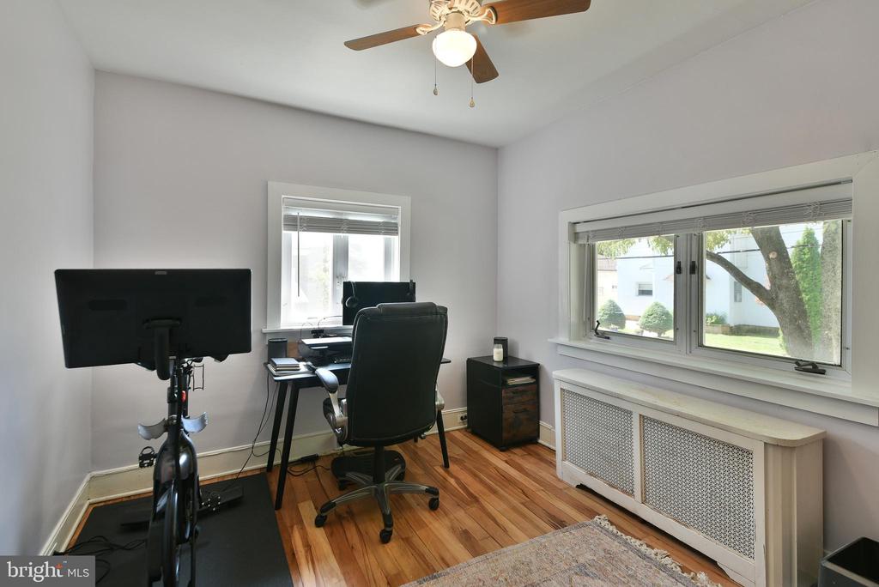
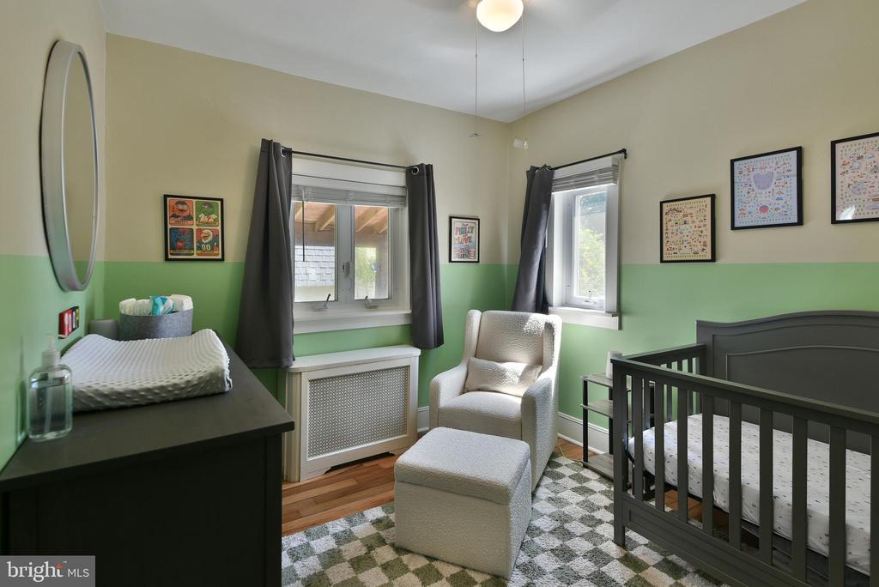
This charming California-style home is updated, move-in ready, and waiting for its next lucky owner! Located on a desirable corner lot in one of Abington's most convenient neighborhoods, this 3-bedroom, 1.1-bath home offers character, flexibility, and plenty of living space.

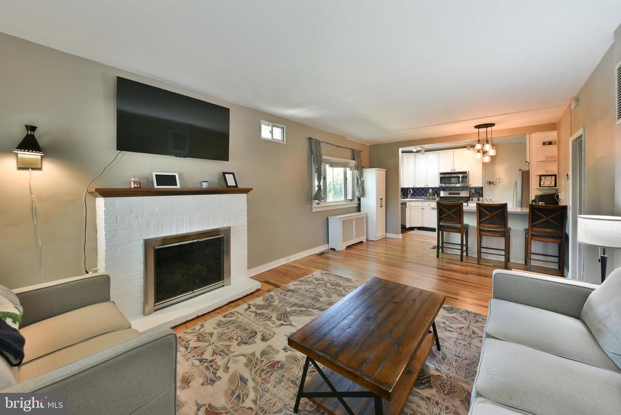
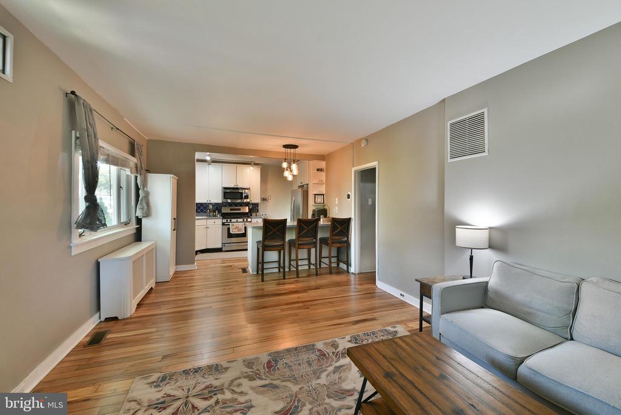
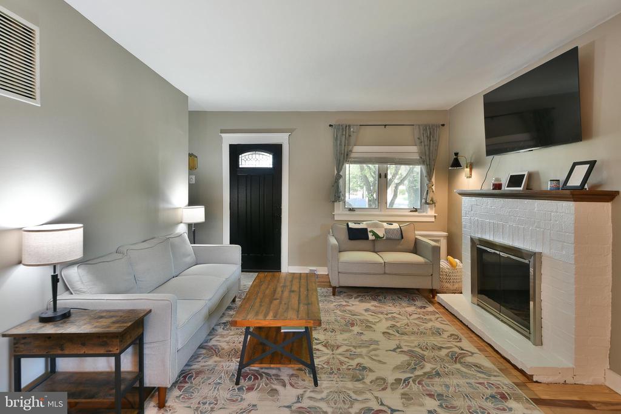
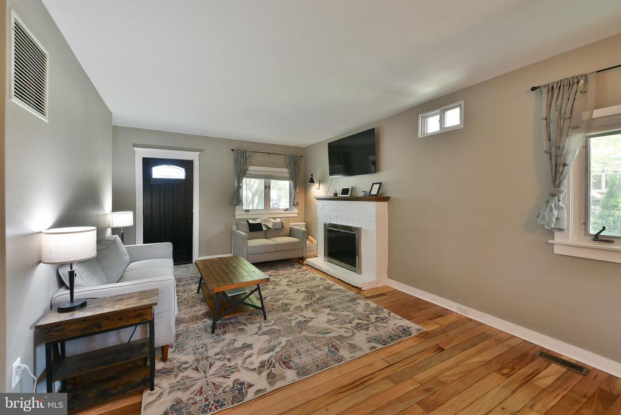
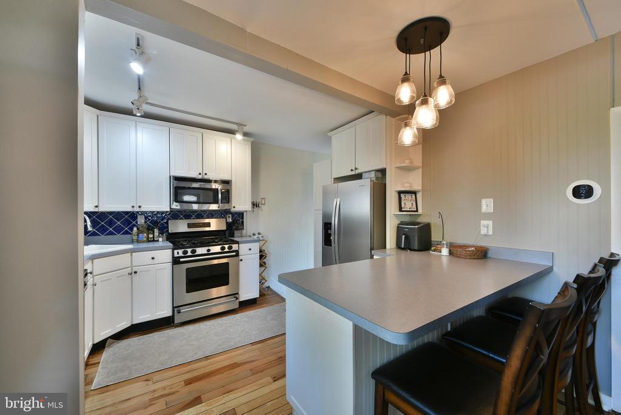
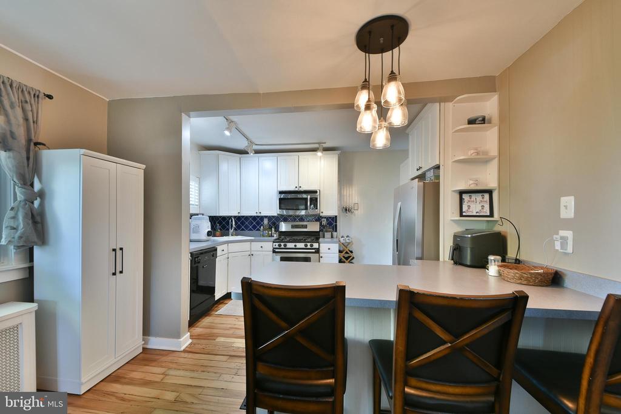
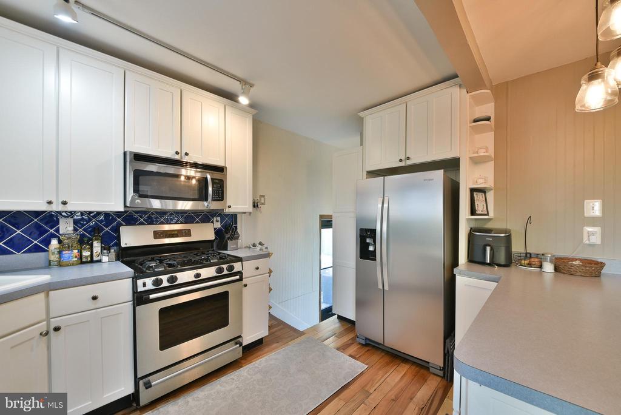
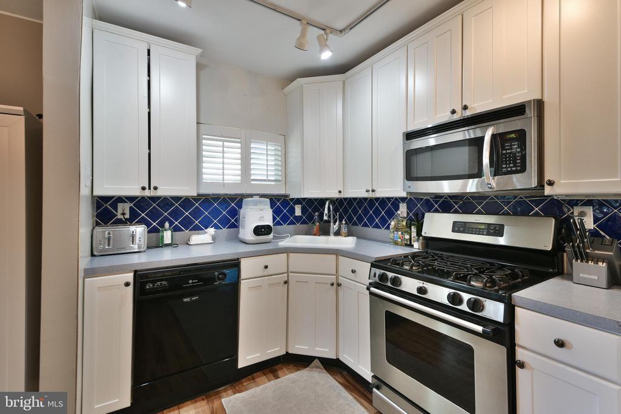
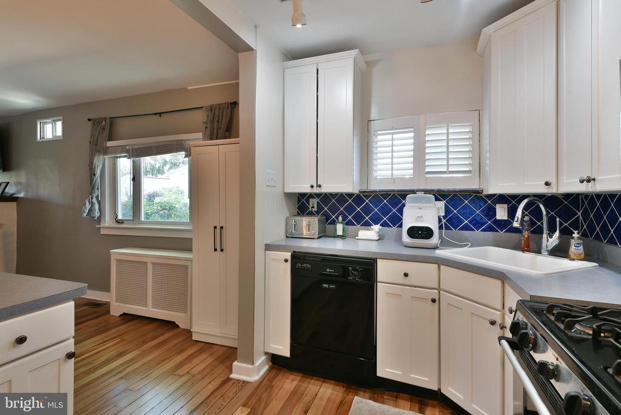
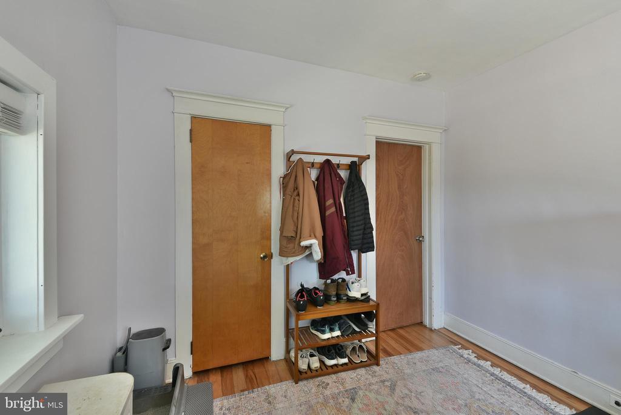
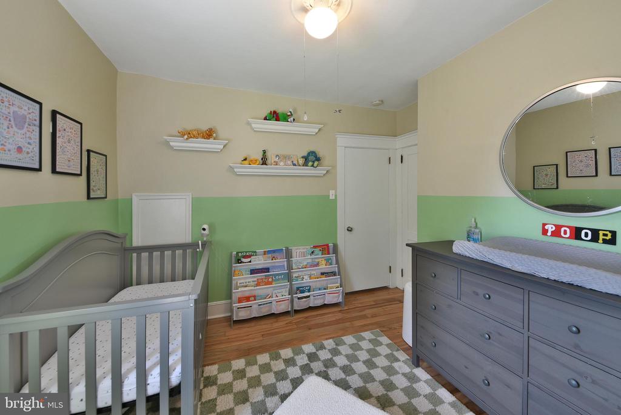
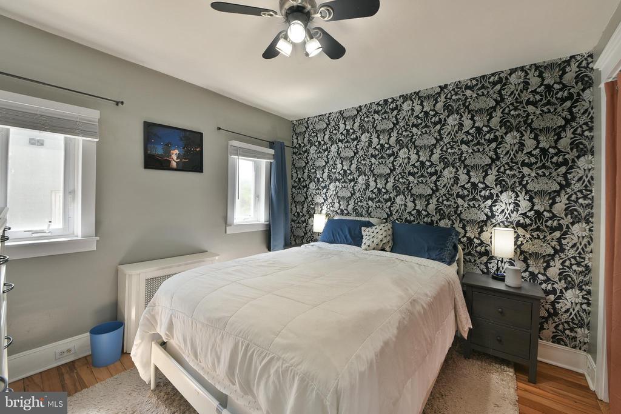
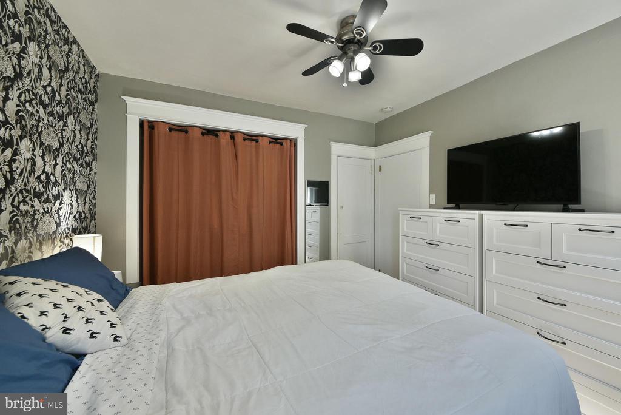
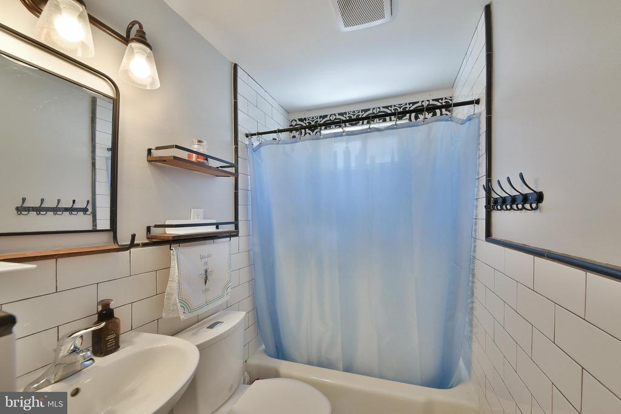
The main level features a bright, open-concept Living Room, Dining Area, and Kitchen--exactly the layout today's buyers are looking for. The Living Room showcases beautiful hardwood floors and a gas fireplace, flowing seamlessly into the Dining Area and updated Kitchen. The Kitchen features 42-inch white cabinetry, a striking blue tile backsplash, a large peninsula, and stainless steel appliances. Three comfortable bedrooms and an updated hall bath complete the main level. Newly paint throughout the home.

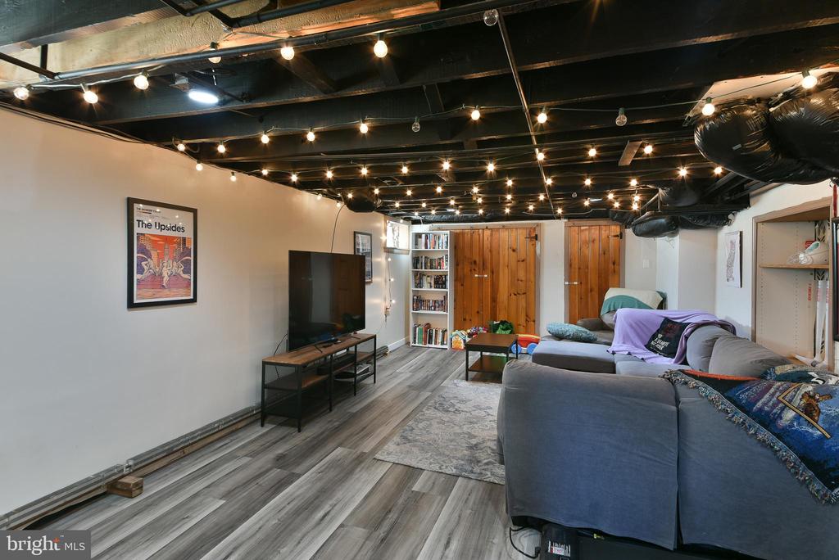
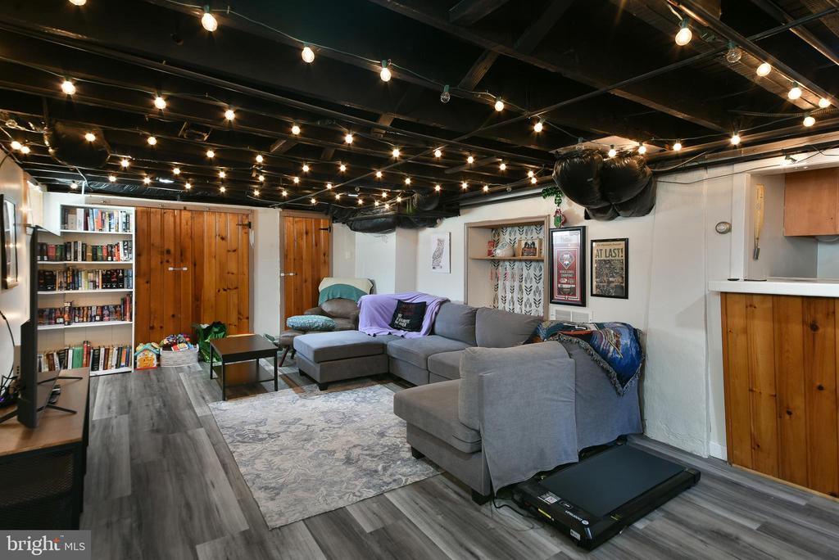
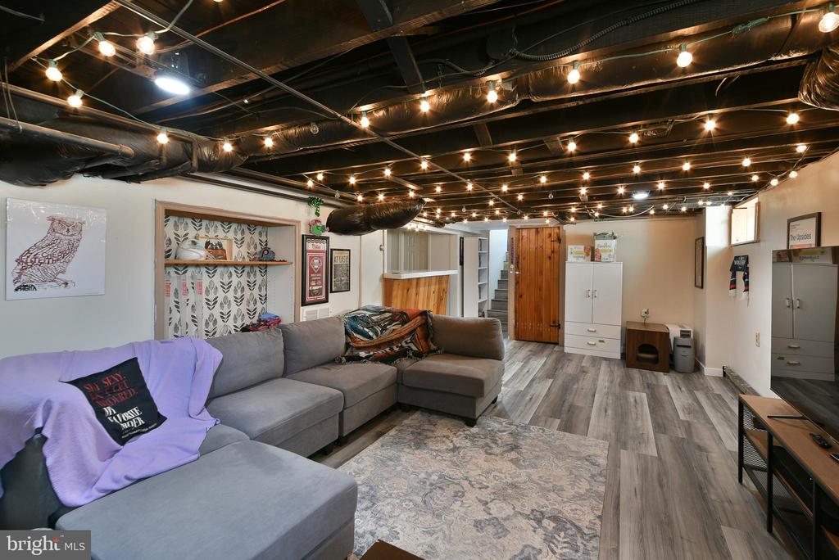
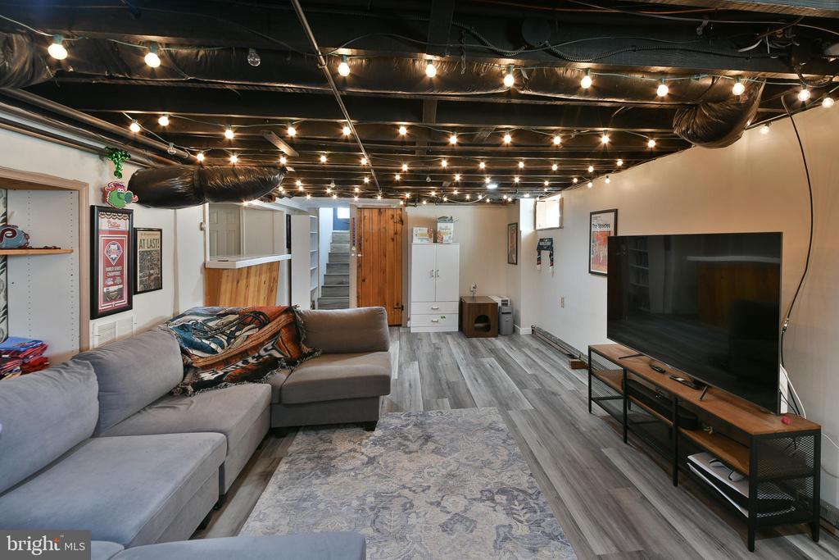
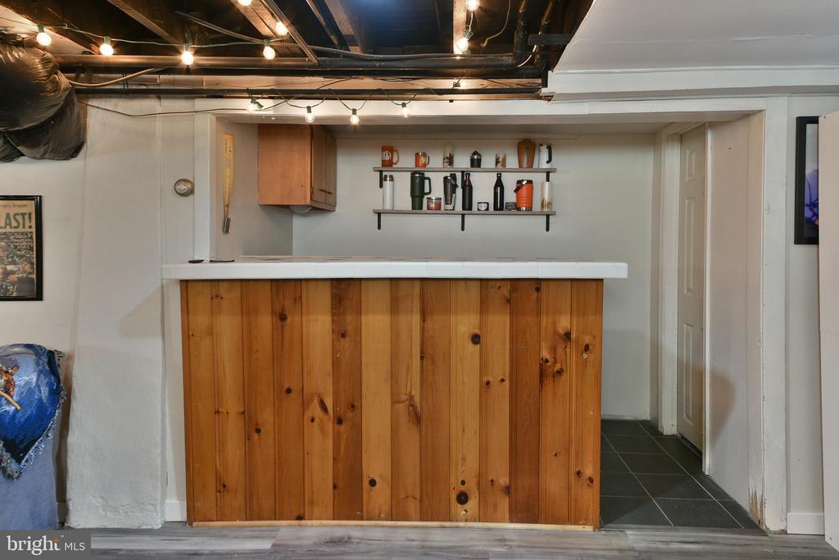
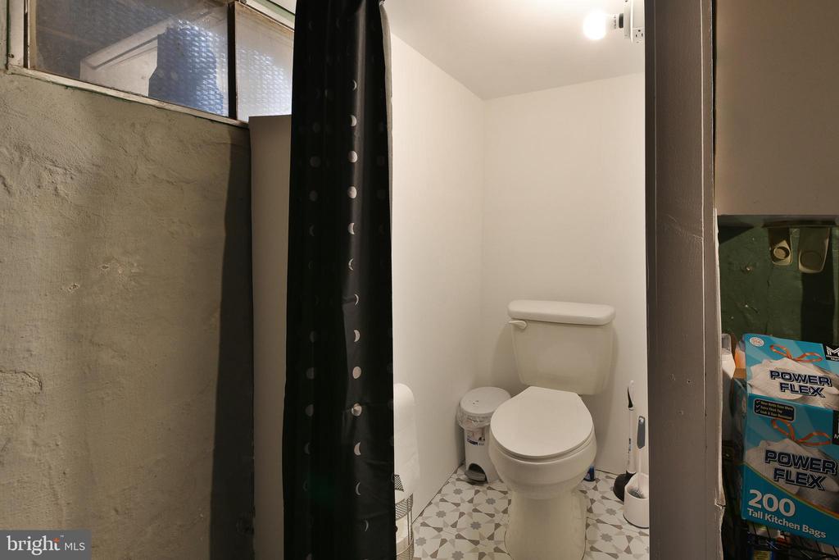
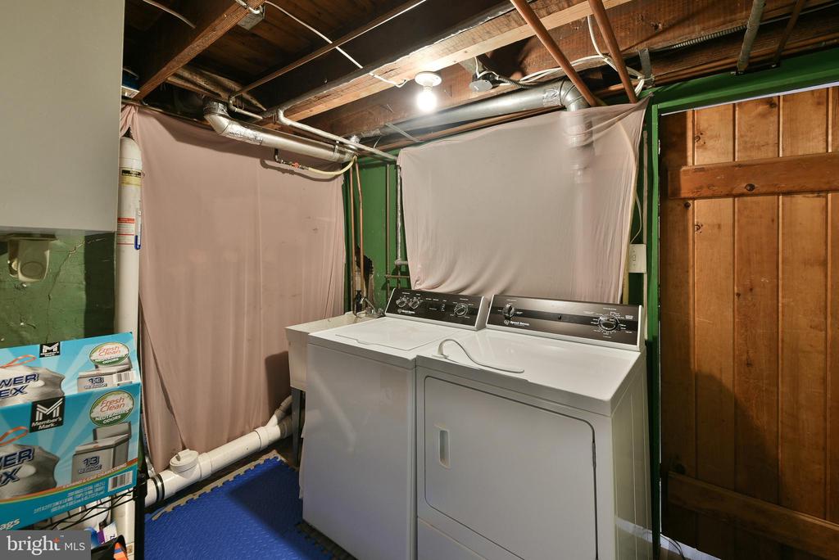
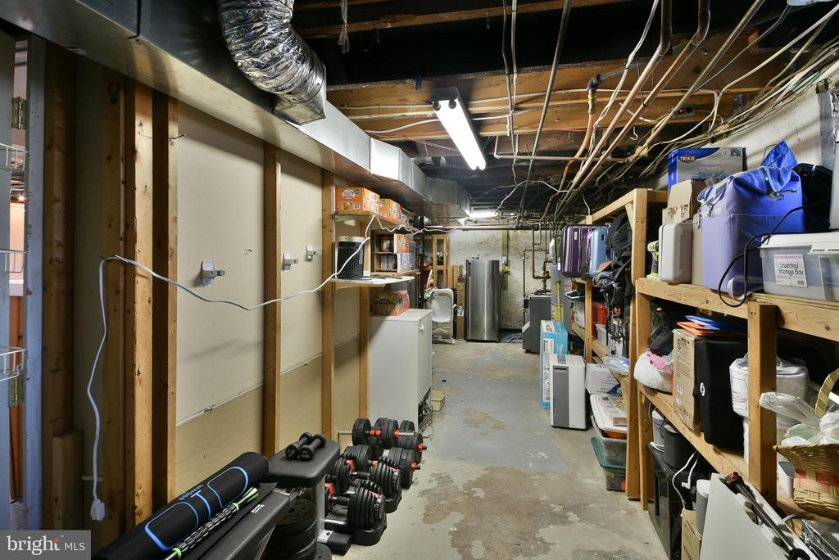
And then there's the lower level! While the listed square footage reflects only the first floor, the finished basement adds approximately 800 additional square feet of versatile living space. There's plenty of room for a large sectional and big-screen TV, a bar area, home office, and a convenient laundry room. A half bath completes the lower level, making this space ideal for entertaining, working from home, or simply spreading out.

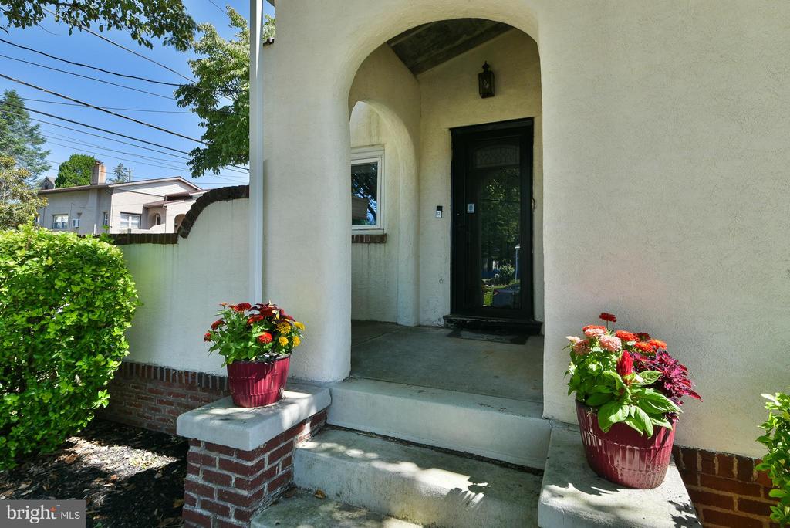
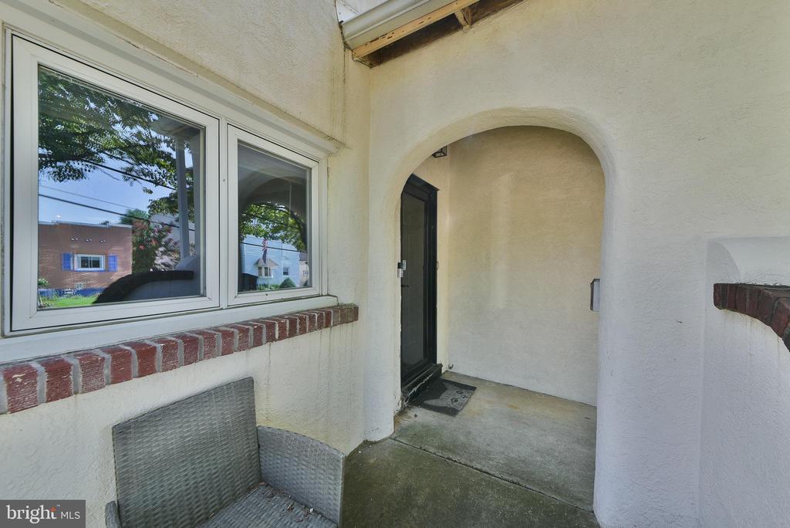
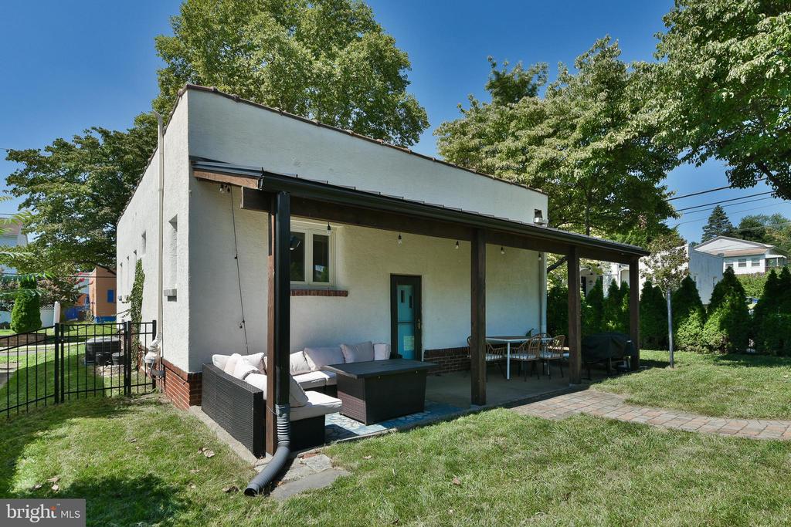
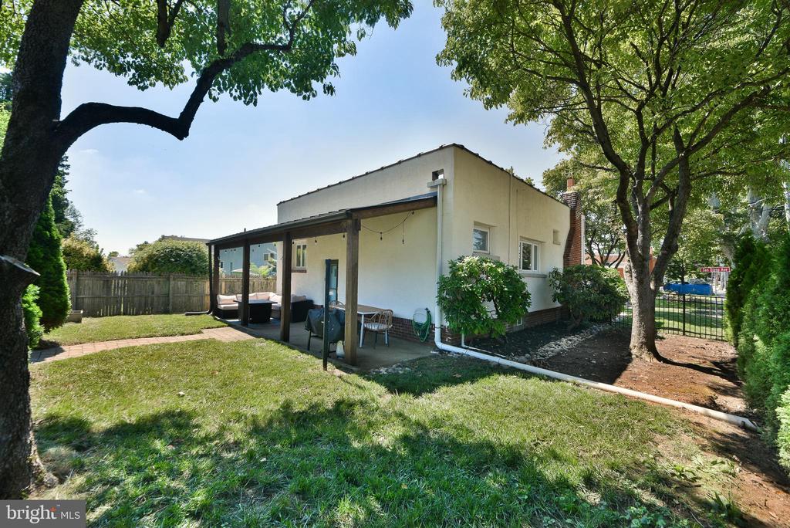
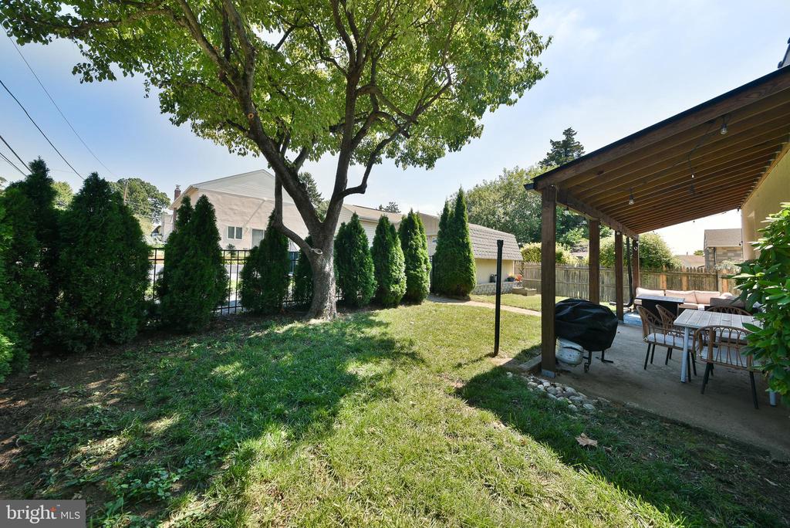
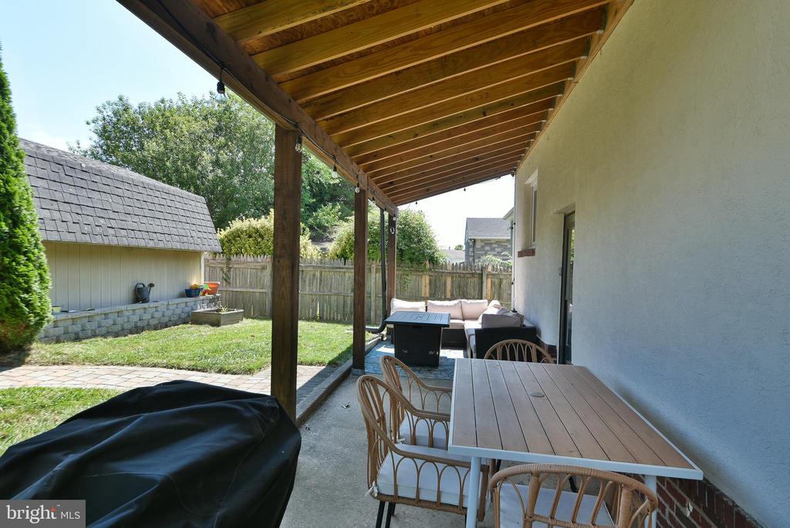
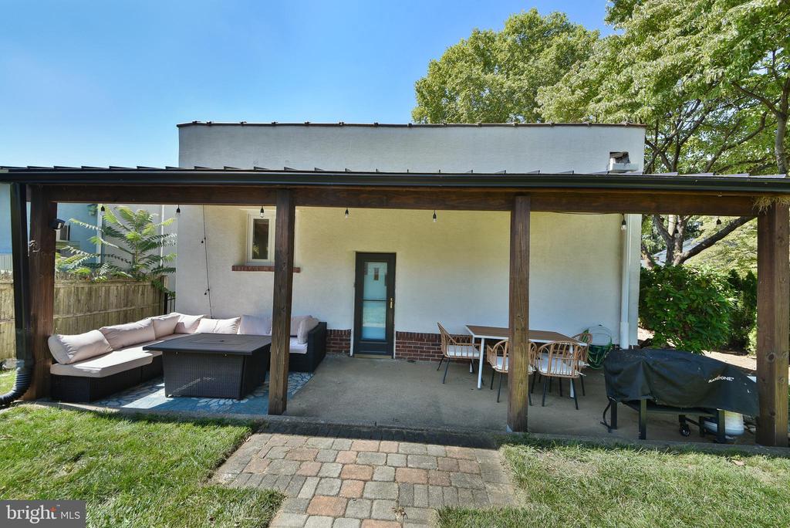
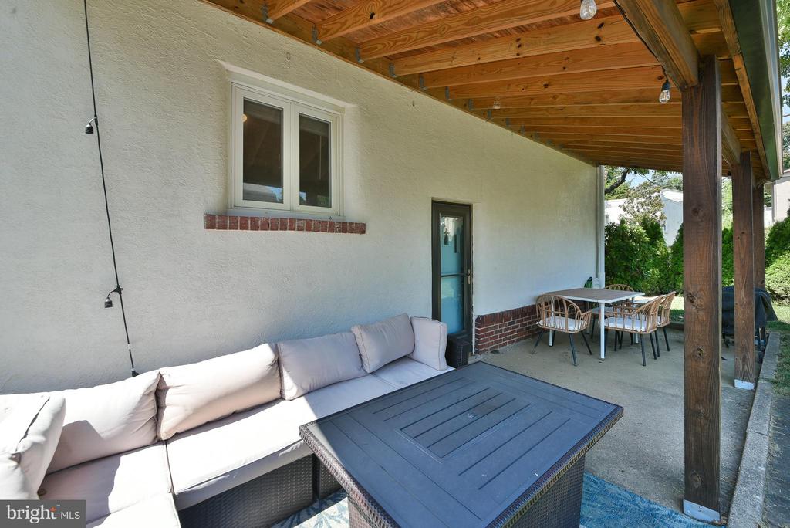
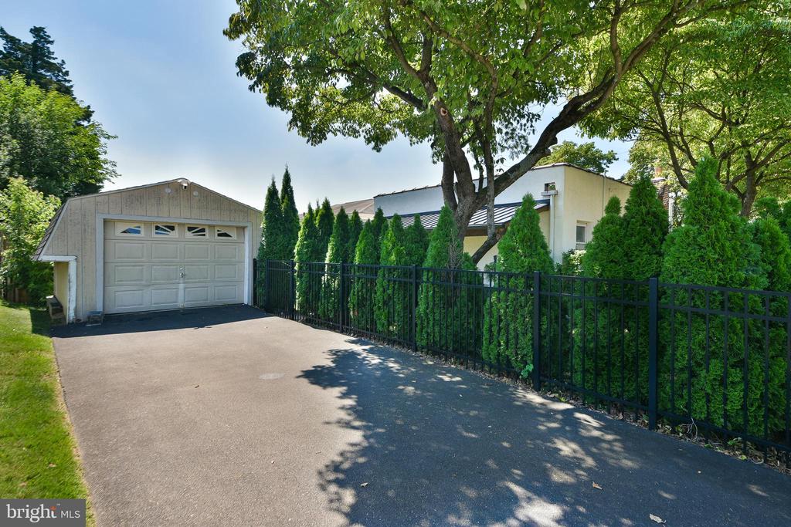
Outside, enjoy the covered patio with a durable metal roof, a new iron-style fence surrounding the side and rear yard, a charming front porch, and a shed featuring a full-size garage door--perfect for storage, hobbies, or outdoor equipment.

Additional highlights include new central air conditioning installed in 2022, hardwood floors, corner-lot positioning, and McKinley Elementary School. The location is hard to beat, with the Huntingdon Valley Shopping Center just a short walk away, offering Giant, Starbucks, Rite Aid, Iron Hill Brewery, and more. Convenient access to major highways, the Pennsylvania Turnpike, train stations, hospitals, and universities makes commuting and everyday life a breeze.

Updated, spacious, charming, and exceptionally convenient--this Hollywood-worthy home is ready for its next starring role!

3
beds

2
baths

1,775 Sq.Ft. LIVING AREA

4,500 Sq.Ft. lot

Sean Ryan

Sean Ryan

Features & Amenities

Interior

  • total bedrooms3
  • Total bathrooms2
  • full bathroom1
  • half bathroom1
  • Laundry room Lower Floor
  • Flooring Hardwood
  • other interior Features Floor Plan - Open, Kitchen - Island, Recessed Lighting, Bathroom - Tub Shower

Area & Lot

  • Status Pending
  • Living Area1,775 Sq.Ft.
  • Total Area1,775 Sq.Ft.
  • Lot Area4,500 Sq.Ft.
  • MLS® IDPAMC2181882
  • TypeResidential
  • YEAR BUILT1930
  • NeighborhoodHuntingdon Valley
  • Architecture StylesBungalow
  • High SchoolABINGTON SENIOR
  • School DistrictABINGTON

Exterior

  • STORIES1
  • water SourcePublic
  • PoolNo Pool
  • parkingDriveway, On Street
  • HEAT TYPEForced Air
  • AIR CONDITIONINGCentral A/C
  • sewerPublic Sewer
  • SubstructureOther
  • Disability FeaturesNone
  • other exterior FeaturesSidewalks

Financial

  • Sales Price$399,000
  • Real Estate Tax $4,929/yr
  • Zoning RESIDENTIAL
image

Schedule a Showing

We would love to show you our beautiful property. Please select your preferred date and time below. An agent will be in touch shortly to confirm your appointment.

Schedule a Showing

We would love to show you our beautiful property. Please select your preferred date and time below. An agent will be in touch shortly to confirm your appointment.

Thank you for your interest in 563 SAN DIEGO AVENUE, JENKINTOWN, PA 19046. We are reviewing your request and will be in touch shortly!

Mortgage Calculator

Estimate your monthly mortgage payment, including the principal and interest, property taxes, and HOA. Adjust the values to generate a more accurate rate.

All estimates are provided for informational purposes only. Actual amounts may vary.
$0,000 Your Payment 20 15 65
$0,000 Your Payment

Huntingdon Valley

Explore

Work With Us

We pride ourselves in providing personalized solutions that bring our clients closer to their dream properties and enhance their long-term wealth.

Follow Us on Instagram