Back on the market due to buyer getting cold feet!!!
IN-LAW / AU PAIR SUITE!
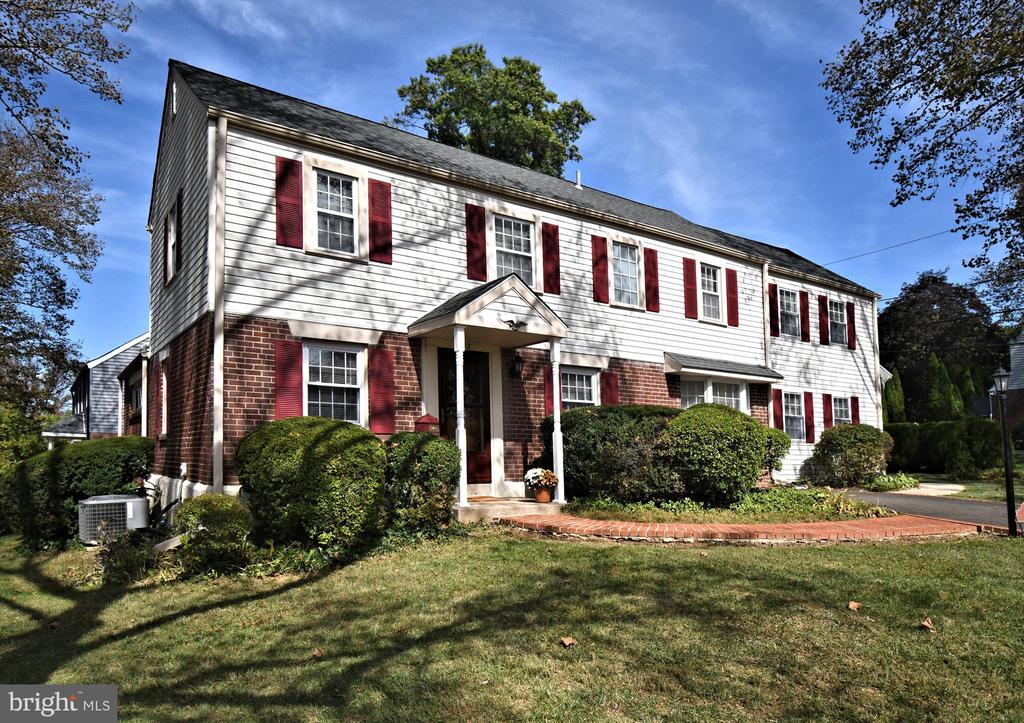
Immaculately maintained--and that's no exaggeration--this exceptional home offers two fully distinct living spaces, perfectly suited for today's multi-generational lifestyle or an au pair arrangement. The original home features three bedrooms and a full bath, while a thoughtfully designed two-story in-law suite adds its own bedroom, full bath, and private rear entrance.
The main house welcomes you with hardwood floors that run through the living room and into the updated kitchen. Here you'll find oak cabinetry, granite countertops, a large center island, a brand-new dishwasher, and an impressively large pantry. A spacious dining room is ready for holiday dinners, while just off the living room sits a generous family room anchored by a cozy gas fireplace. Tucked nearby is a versatile flex space--ideal for a home office, playroom, or game room. Crown molding throughout the first floor adds a timeless, polished touch.
Upstairs, three well-sized bedrooms share a full hall bath with a tub. On the main level, a convenient Jack-and-Jill powder room provides shared access between the original home and the in-law suite.
The in-law suite truly lives like a home of its own. The first floor offers an open living, dining, and kitchen area with crown molding, while upstairs features a spacious bedroom with a private ensuite bath and stall shower. The layout strikes a perfect balance between independence and connection--ideal for extended family, guests, or long-term living.
Notable updates include a whole-house generator, a new main roof (2022), four-season room roof replacement (2012), brand-new washer, dryer, dishwasher and a new water heater. Situated on a corner lot, the property enjoys added privacy and a true sense of space.
This is a rare opportunity to own a home that's been lovingly cared for and smartly expanded to meet a variety of needs. Don't miss your chance to make this one-of-a-kind property your forever home! Located in award winning Springfield School District. Nearby is route 309 and the PA Tpke. Minutes from Chestnut Hill and easy access to downtown Philadelphia.