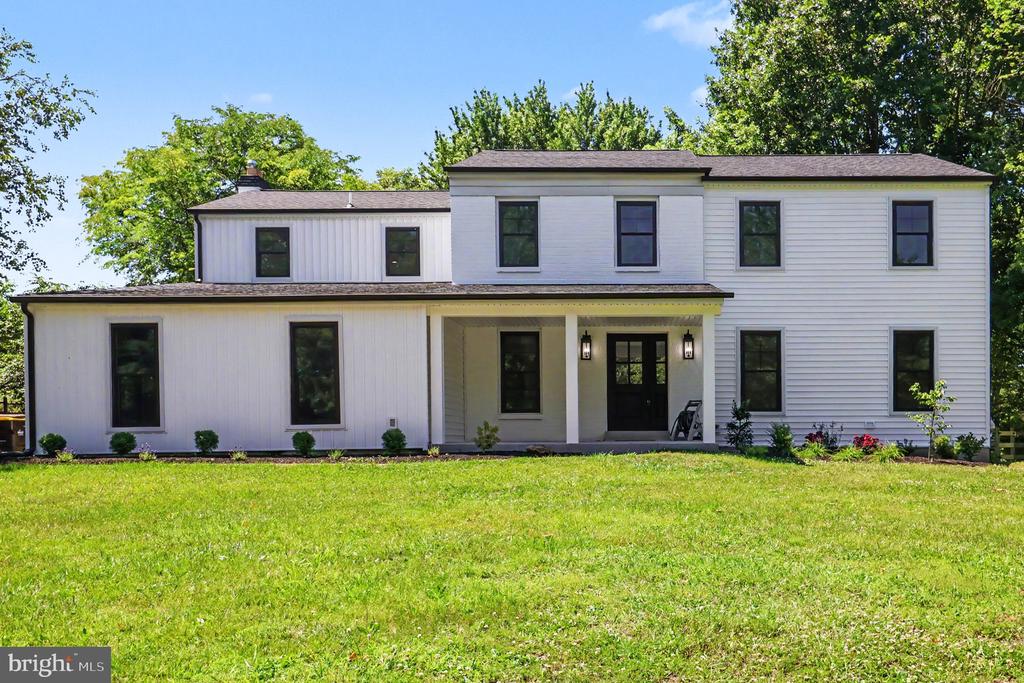
Completely reimagined from top to bottom, this exceptional modern farmhouse offers the rare opportunity to enjoy the character of a timeless design with the confidence of a truly turnkey home. Every inch has been thoughtfully renovated with quality craftsmanship and stylish finishes, including a brand-new roof, siding, windows, gutters, front porch, flooring, kitchen, bathrooms, lighting, and more.
A welcoming covered front porch sets the tone before stepping inside to a bright, open interior highlighted by hardwood floors throughout the main level, recessed lighting, and an effortless flow designed for everyday living and entertaining. The spacious living room opens to the dining area, while a half wall creates a seamless connection to the stunning new kitchen featuring granite countertops, modern lighting, elegant gold accents, abundant cabinetry, and space for a breakfast table. A pass-through window keeps the kitchen connected to the inviting family room, where a striking black brick fireplace with wood mantel creates a dramatic focal point. Sliding glass doors lead directly to the covered patio and expansive backyard, making indoor-outdoor living a breeze. A stylish powder room and a beautifully finished laundry/mudroom with coordinating board and batten details complete the first floor.
Upstairs, the spacious primary suite offers hardwood flooring, a walk-in closet with built-in storage, and a beautifully appointed ensuite bath featuring a modern glass-enclosed shower, backlit mirror, and skylight. A second bedroom also enjoys its own private bath with walk-in shower, ideal for overnight guests, while three additional bedrooms share another fully renovated hall bath, bringing the total to five bedrooms and three full bathrooms.
The unfinished basement offers endless possibilities for future expansion, whether you envision a home gym, media room, recreation space, or additional living area. Outside, relax beneath the covered patio, gather around the firepit, or enjoy the large fenced backyard offering plenty of room to entertain, play, or simply unwind.
Located in the heart of Blue Bell, you'll enjoy convenient access to Routes 202, 73, 476, and the Turnpike for an easy commute. Nearby destinations include the shops and restaurants of Blue Bell, Plymouth Meeting Mall, Whole Foods, Trader Joe's, numerous local dining favorites, and the soon to be transformed Mermaid Lake Recreation Area, offering walking trails, an inclusive playground, fishing, and the brand new Whitpain Dog Park just moments from home.